Colour is one of the first things a customer notices on an architectural façade. A component may be dimensionally correct and fully functional, but if its finish does not match the approved sample or adjacent materials, the product can still be rejected.
In façade, window-wall, curtain-wall and aluminum railing manufacturing, colour consistency is therefore not simply an aesthetic preference. It is a quality requirement with direct implications for customer acceptance, project schedules, rework and site performance.
I encountered this challenge when touch-up paints, powder-coated components, customer-approved samples and supplier production batches did not always align consistently. The existing approval process relied heavily on visual assessment. Different people could examine the same sample under different conditions and reach different conclusions.
The problem was not a lack of care. The process lacked a common, repeatable method for deciding what was acceptable.
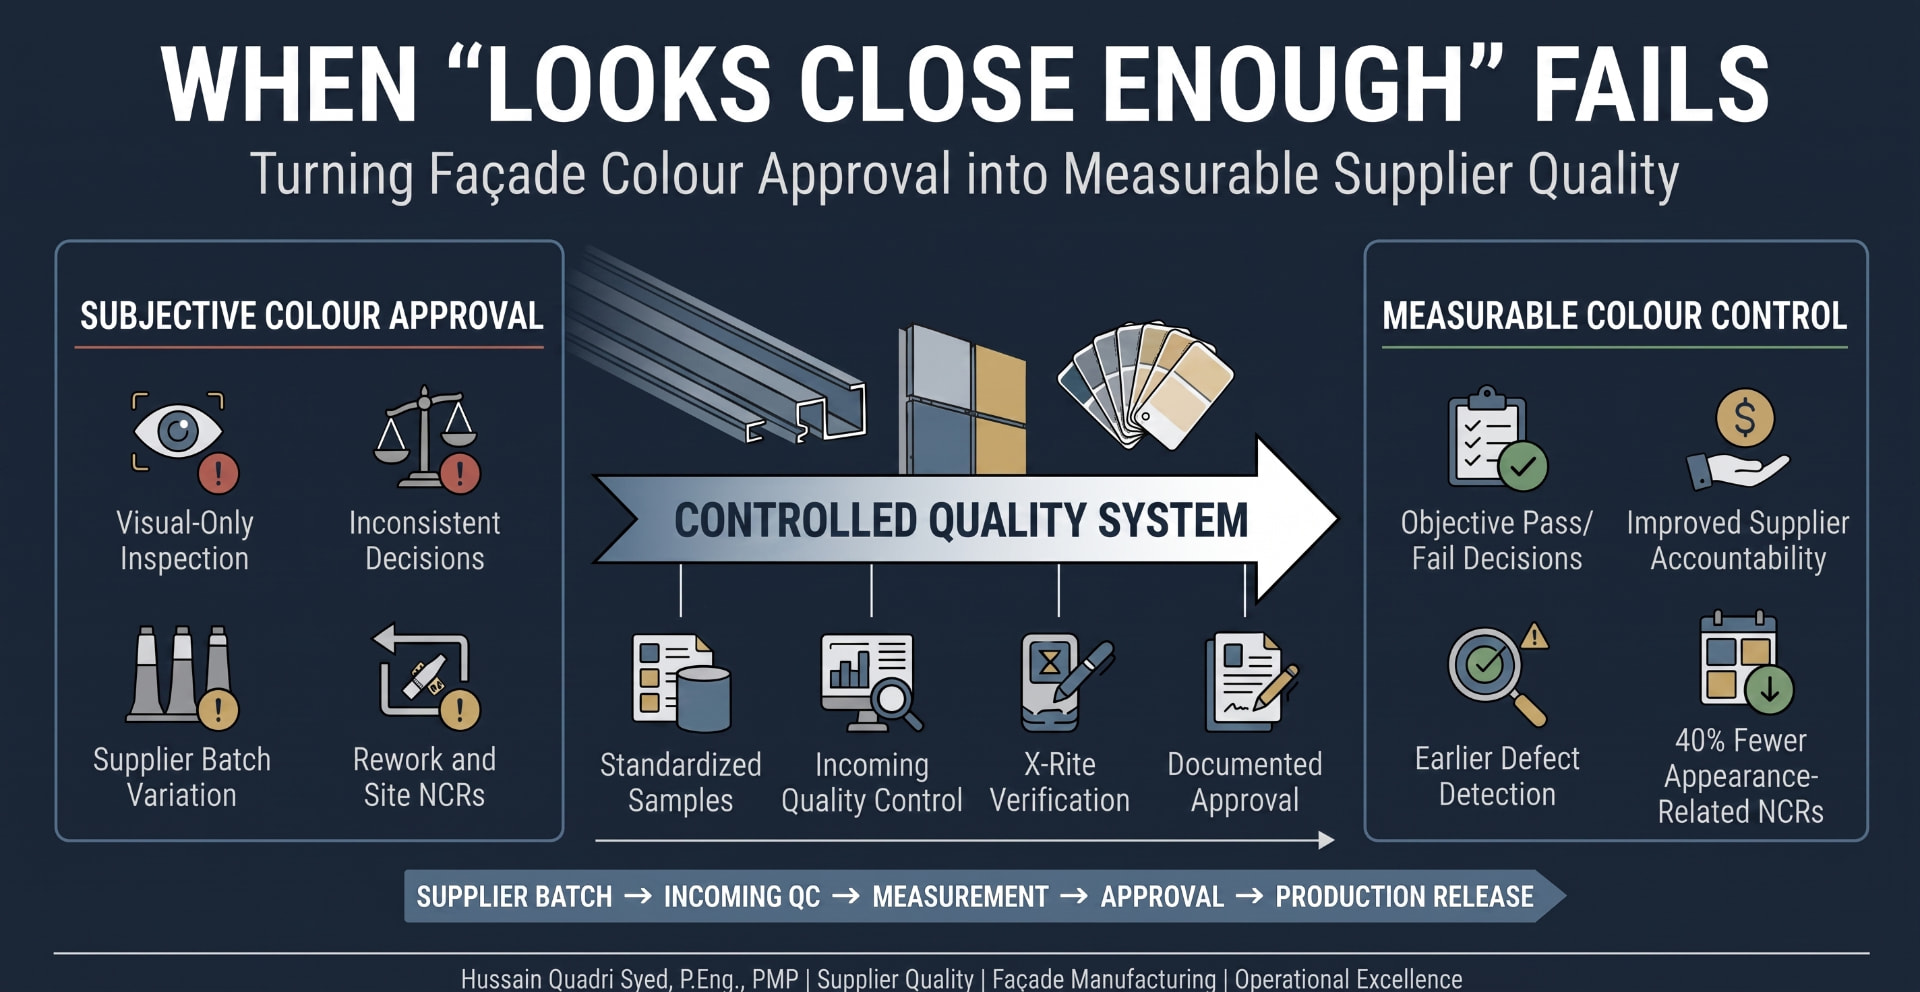
This article, the second in my From the Manufacturing Floor series, explains how we moved from subjective colour approval to a controlled supplier-quality system built around standardized preparation, Incoming Quality Control, objective measurement and documented production release.
Why Small Colour Differences Create Large Operational Problems
Architectural products are highly visible after installation. Colour variation between adjoining panels, frames, railings or touch-up areas can affect the appearance of an entire elevation.
When a mismatch is discovered late, the consequences may include:
- Customer complaints and appearance-related NCRs
- Repainting or replacement of components
- Production interruptions while decisions are escalated
- Delayed shipment or installation
- Supplier disputes over whether the material meets expectations
- Field correction costs that are far higher than factory prevention costs
A visual disagreement can also consume a surprising amount of management time. Quality, Production, Engineering, Purchasing, suppliers and customers may all become involved, but without objective evidence, the discussion can remain based on personal judgment.
That was the core weakness. We were trying to manage a measurable quality characteristic through an approval process that was not sufficiently measurable.
The Limitation of Visual-Only Approval
Visual inspection still has an important place in appearance evaluation, but it becomes unreliable when it is the only control.
Perception can change because of:
- Lighting conditions
- Viewing angle and distance
- Surface texture and gloss
- Substrate preparation
- Paint application technique
- Drying time and environmental conditions
- Differences in individual colour perception
Even the test sample itself can introduce variation. If one sample is prepared differently from another, the comparison may reflect the application method rather than the supplier’s actual colour performance.
This meant the first improvement could not simply be purchasing a measurement device. We first had to standardize how samples were prepared and evaluated. Otherwise, we would be measuring an inconsistent test process.
Following the Problem Back to the System
The investigation included complaint-trend analysis, supplier-batch reviews, process mapping, Gemba observations, incoming-material assessment and a review of the existing quality system.
Several recurring gaps became clear:
- Colour-sensitive materials could enter the operation without a formal Incoming Quality Control release process.
- Sample preparation methods were not fully standardized.
- Visual judgment was carrying too much weight in pass-or-fail decisions.
- Supplier-batch performance was not consistently tracked through one governance process.
- Customer approvals and production-release decisions required stronger documentation and traceability.
These findings changed the direction of the improvement effort. The issue was not simply that a supplier had sent an incorrect shade. It was that the organization needed a more reliable system for preventing, identifying and controlling colour variation before production release.
Standardizing the Conditions Before Measuring
The first major control was a documented method for sample preparation.
The process defined requirements for:
- Surface preparation
- Spray application
- Drying conditions
- Environmental considerations
- Testing method
- Evaluation criteria
Standardization made comparisons more repeatable. It also made the results easier to explain to suppliers and internal stakeholders because the decision was based on a defined process rather than an informal visual check.
This was an important leadership lesson: when a measurement result is disputed, the first question should be whether the measurement process itself is controlled.
Building an Incoming Quality Control Release Gate
We then established a structured Incoming Quality Control process for touch-up paints and other colour-sensitive materials.
Materials could not move directly into production simply because they had arrived from an approved supplier. The relevant verification requirements had to be completed before release.
The control changed the operating sequence:
Receive material, use it and investigate later if a mismatch appears.
Receive material, prepare the sample consistently, verify performance, document the decision and then authorize production release.
This moved defect detection upstream. A concern identified during incoming verification was far easier to contain than a colour mismatch discovered after fabrication, assembly, shipment or installation.
Replacing Opinion with Objective Colour Verification
An X-Rite spectrophotometer was introduced to support objective colour measurement against approved standards.
The technology strengthened the process by providing:
- Repeatable digital verification
- Consistent comparison against approved references
- Reduced dependence on individual perception
- Clearer pass-or-fail decisions
- Improved traceability
- Better evidence for supplier discussions and corrective action
The purpose was not to eliminate professional visual inspection. It was to combine visual evaluation with controlled, measurable evidence.
No measurement device can compensate for poor sample preparation, unclear specifications or weak governance. The value came from integrating the technology into a complete quality workflow rather than treating it as a stand-alone solution.
Extending Accountability Beyond Incoming Inspection
Supplier quality does not end when Quality inspects a delivery. Sustainable control requires clear expectations and feedback across the full supply chain.
The improved system included:
- Supplier-batch verification
- Supplier performance monitoring
- Corrective-action requirements
- Defined escalation procedures
- Internal quality review
- Customer sign-off where required
- Document retention and traceability
- Formal authorization before production release
This created a shared basis for decisions. Suppliers understood how performance would be evaluated. Purchasing had better information for supplier discussions. Production received materials with greater release confidence. Customers had a clearer approval trail.
Most importantly, disagreements could be addressed using documented evidence rather than competing opinions.
Measurable Business Impact
The controlled colour-management system contributed to meaningful quality improvement:
- Approximately 40% fewer appearance-related NCRs
- Significantly fewer customer complaints related to colour consistency
- Earlier detection before production release
- Improved supplier accountability and traceability
- Reduced repainting, replacement and field-correction risk
- Greater production-release confidence
The 40% result relates specifically to appearance-related NCRs and should not be interpreted as a reduction across every category of supplier nonconformance.
What Manufacturing and Quality Leaders Can Learn
Subjective requirements create subjective accountability
If acceptance depends only on who is looking at the sample, suppliers and internal teams cannot work toward one stable standard. Clear methods and measurable evidence improve both consistency and accountability.
Standardize before you measure
Technology is only reliable when the sample, environment and method are controlled. A sophisticated instrument applied to an inconsistent process can produce precise but misleading information.
Quality gates are most valuable upstream
A colour concern detected at incoming inspection can be contained before it consumes labour, machine time, materials, transportation and installation resources.
Supplier quality is cross-functional
Quality may manage the verification process, but lasting improvement requires alignment among Production, Engineering, Purchasing, suppliers and customers.
Data improves difficult conversations
Objective evidence reduces ambiguity during supplier disputes and corrective-action discussions. It shifts the conversation from personal opinion to process performance.
Leadership Takeaway
When acceptance criteria remain subjective, accountability remains subjective. Reliable supplier quality requires a standardized method, measurable evidence and a documented release decision.
This project reinforced that operational excellence is often created through basic disciplines applied consistently: define the standard, control the inputs, verify the result, document the decision and close the feedback loop.
In façade manufacturing, colour will always require professional judgment. The improvement comes from ensuring that judgment is supported by a repeatable and defensible quality system.
View the Supporting Supplier Quality Case Study
See the complete project summary covering Incoming Quality Control, standardized sample preparation, X-Rite verification, supplier governance and the measurable business impact.
View Full Case StudyFrom the Manufacturing Floor: Practical Lessons in Operational Excellence
Why “Windows per Day” Was the Wrong KPI: Redesigning Production Metrics Around Completed Projects
About the Author
Hussain Quadri Syed, P.Eng., PMP is a manufacturing operations and operational excellence professional with experience across façade systems, curtain walls, window walls, architectural aluminum, quality management, supplier development and continuous improvement. He has led cross-functional improvement initiatives involving Production, Quality, Engineering, Purchasing, Planning, Logistics and suppliers.
This article is part of From the Manufacturing Floor: Practical Lessons in Operational Excellence, a series sharing real lessons from manufacturing performance, quality improvement and operational transformation.
Looking for a manufacturing, supplier-quality or operational-excellence leader who can connect technical controls with measurable business results?